
Tag: 21st century learning
Congratulations to the Council Rock School District on its Newly Renovated Holland Middle School!
SCHRADERGROUP is excited to have attended Council Rock School District’s Dedication Ceremony for the newly renovated Holland Middle School.
Dr. Robert Fraser, the Superintendent of Schools for Council Rock School District, articulated it best when he welcomed the audience to the “newly renovated, expanded and beautiful”–Holland Middle School… A school that belongs to everyone at the Council Rock Community and a school to be proud of”.
This project represents a tremendous transformation. Many areas of the facility were stripped to the concrete structure and rebuilt as a contemporary facility with 21st Century Learning spaces. Program additions to the current middle school include: an auditorium with balcony seating, new spaces for music, an auxiliary gymnasium, fitness room, additional classrooms and a new administration area. The interior of the building was completely renovated while the exterior of the building was updated with a new, contemporary skin—with new windows that introduce daylight throughout the facility.
SG is proud to have had the opportunity to partner with the Council Rock School District, to design a LEED Gold certified learning environment. The students of the Council Rock School District deserve this facility!
You can watch Dr. Fraser’s speech here.
SCHRADERGROUP Receives an Award of “Outstanding Project” in Learning by Design’s Fall Issue for the Phoenixville Area School District’s Early Learning Center and Manavon Elementary School
Phoenixville Area School District (PASD)’s Early Learning Center and Manavon Elementary School received an Outstanding Project award in Learning by Design’s Fall issue.
“…the premier source for education design and innovation excellence. Published three times each year in April, June and October, this prestigious magazine recognizes the nation’s preeminent architectural firms by publishing outstanding pre-K to 12 and college/university projects.”
The new 152,000 SF Early Learning Center and Elementary School is designed to support two specific grade structures in a “school within a school” format: Grades K-1 in an Early Learning Center, and Elementary grades 2-5. The new building was opened in 2017 and has been very well received by the community.
A primary goal for the facility is to create a focus on literacy and learning in a non-standard learning environment. In response, the design places the media and technology center at the core of the facility with all other functions radiating from it. This balance of the building seeks to minimize circulation space by maximize the use of those areas as learning environment.
SG is proud to have partnered with PASD on this ground breaking project.
Read more and see more photos of the Phoenixville Area Early Learning Center and Manavon Elementary School here.
You can read the Learning by Design Fall issue here.
What We Understand About the Next Generation of Learning Environments
by David L. Schrader, AIA, LEED AP, LE Fellow
Globally, the learning process is evolving at different rates. With respect to change in the educational process, the old idioms that apply are: “The more things change, the more they stay the same,” and “Change is inevitable.” These opposing thoughts can reflect that differing rate of learning process as it evolves throughout the world. And yet, learning spaces must somehow universally provide the container within which learning occurs, regardless of the evolution of the educational process.
As planners and designers, the best that we can do to react to this confusing rate of change is to provide for flexibility. Flexibility does not necessarily need to mean large, open, sterile spaces. Evolving educational trends are marrying flexibility in space through a wide variety of solutions. Internationally, we are seeing spaces that provide for varying opportunities for learning.
Among important learner traits for the future, researchers say that the next generation of learners will grow to their fullest potential if their educational experience includes honing their skills in the “Four-C’s”: Communication, Collaboration, Creativity, and Critical Thinking. The “Four C’s” require that the learner be provided with spaces for instruction, research, development of projects (making), and presentation of ideas. In support of these learning styles, we are seeing a move towards flexibility that makes the most use of space, and supports intriguing solutions that include but are not limited to the following:
-

- Learning Stairs
-

- Media Center
-
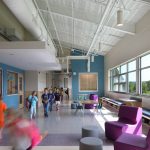
- Learning and Collaborative Spaces in Corridors and Hallways
-
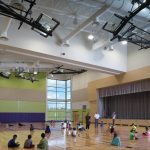
- Multi-purpose Spaces
-
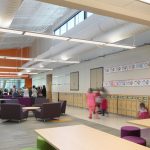
- Spaces with flexibility for different types of learning
-
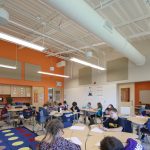
- Community-based learning
STE(A)M Centers – What conversation about next generation learning environments would be complete without mention of STE(A)M (Science, Technology, Engineering, Art and Math). The tradition of a science lab in a cluster or in a department, an art room in the visual or performing arts hallway, and the technology education space down by the loading dock is no longer. Fresh clusters of technology spaces gathered around a central project area have replaced those old configurations with the intent of inspiring technological growth for our learners, thus promoting an increase in those entering the technology fields so critical to the world’s development.
Student Commons – Combining public interest in more efficient footprints with stimulating social opportunities drives this merging of space. Treatment of the library and cafeteria as spaces used only three periods per day no longer makes sense when confronted with the need to create more efficient multi-use spaces. The commons are an any type of learning-anytime-anywhere space, supporting the various social interaction levels required by today’s learner and their technological needs. While commons are borrowed from their big brother in the higher education setting, when designed correctly with technology integrated, they have a commanding place in the K-12 environment.
Elimination of circulation space – School Districts have the interesting challenge of continuing to provide for new and often-mandated programs within the space developed for an educational program of the past. District budgets cry for providing less building square footage than previously available. Internationally, planners and designers are reacting to this unique challenge by further utilizing every square inch of the plan. With the elimination of corridors, the space previously reserved for circulation throughout the building becomes educational or social space. Imaginative solutions to this issue often become the most unique areas of the building.
Elimination of specific learning support and special needs spaces – To eliminate the stigma attached to “going to the space” for those students requiring these services, movement to a push-in environment has become a matter of equity. Everyone is familiar with walking down the hallway of a building of the past and finding educators sitting with individual students outside of the classroom or in custodial closets delivering support learning. The next generation of spaces replaces circulation space with small group and teaming areas throughout the building. Further, with the exception of the most severe of needs, many learning support spaces are being eliminated and are now pushed in to a small group space connected to the classroom or within very close proximity. The “owned” learning support space is being abandoned in favor of a push-in structure with a centralized learning support office area for the educators to call home.
Blending of building communal spaces The Four C’s require that we begin to offer a certain amount of freedom to the student previously not provided in a typical floor plan. Spaces for students to congregate in all levels of social structure from the individual research space to the small group gathering space to the large group interaction space must all be provided as if the learners were gathering in a small town. The more we begin to think about the aggregate of students integrating in the various social groupings provided by the balance of their social settings outside of school, the more successful we will be at replicating the space required for a true social learning environment.
Support of the Four C’ s through new spaces for researching, communing, building, making, learning, and presentation – Planners and designers have begun to recognize that the typically structured 750-1000 s.f. rectangular classroom with 22-30 desks facing a learning surface gathered on both sides of a hallway is no longer adequate for the next generation. We can now begin to investigate customized and flexible spaces that allow for these specific areas of development. Technological support spaces for research, commons areas for project development and socialization, maker spaces for production, and presentation areas for the conveying of student knowledge will become the new vocabulary of spaces around which a learning community will be built. These spaces and many other new and unique environments, influenced by higher education and industry, will become the new norms around which planners and designers of the next generation will base their work.
Architects and planners are globally are developing designs and integrating these unique uses of space in educational facilities for the next generation of learning. The educational outcomes of these many solutions are also being studied for their educational relevance (educational commissioning) by many. As planners and designers, we do recognize that “with change, things will not stay the same!”
Upper Merion Area School District Welcomes Two New Elementary Schools with Excitement to Their Portfolio of Excellent Learning Environments
SCHRADERGROUP (SG) attends Upper Merion Area School District (UMASD)’s ribbon cutting for new elementary schools, Caley and Gulph.
UMASD welcomed two new elementary schools, Caley Elementary and Gulph Elementary, to their portfolio of excellent learning environments with excitement at their ribbon cutting last week.
SG is proud to be the architect for these two exciting, new elementary schools. The new schools will replace the existing Caley Elementary School and Gulph School facilities, which were originally constructed in the 1960’s and no longer accommodated the District’s enrollment or educational program.
Caley and Gulph were received by the School District and public with enthusiasm. Superintendent of Schools, Dr. John Toleno, and the District Board Member-President, Alice Hope praised the design team for “capturing what we needed for the district.” The buildings represent the culmination of a journey that started with design workshops that includes students, faculty and public conceptualizing their ultimate learning environment and culmination in these wonderful spaces for future generations to absorb knowledge.
SG is grateful for the opportunity to design learning environments with such vision. The team looks forward to continuing to support the District in its future visions.




You can take a virtual tour of the schools on the UMASD website here and also watch the ribbon cutting (Caley and Gulph.)
Read more about Caley and Gulph here.
SCHRADERGROUP Shares Virtual Reality Technology with Hatboro-Horsham Students at the “When I Grow Up” 2018 Career Expo
SCHRADERGROUP (SG) Project Architects Danielle V. Hoffer and Devin Bradbury attended the Hatboro-Horsham School District’s first annual “When I Grow Up” 2018 K-12 Career Expo at Hallowell Elementary School. Attended by 50 vendors and professionals from around the region, this career exploration experience offered students and families hands-on activities related to dozens of careers to help them think, discuss and explore new ideas about potential career paths. As the Architects for the new Hatboro-Horsham School District’s Crooked Billet Elementary School, SG shared Virtual Reality (VR) technology, supported by Oculus and Revit 3d modeling, to “walk” the participants through the building design. To experience the design in a virtual spatial context not only provided the students an understanding of architecture using a medium that they were familiar with, but it also opened up a dialog with the students and families considering architecture and/or engineering as a future career.
You can read more about Crooked Billet project and see a rendering of it here.
Check out more about the Career Expo here or watch the video covering the Career Expo by Hatboro-Horsham School District.
SCHRADERGROUP has a featured firm profile in the Summer 2018 issue of Learning by Design!
Learning by Design is a resourceful magazine showcasing outstanding academic design that highlights innovations in learning spaces.
You can check out the issue here and our profile here.